Recessed downlights: how to avoid the Swiss cheese ceiling
A ceiling full of holes is the most common lighting mistake in new homes. How to plan fewer, better downlights: glare-free optics, beam angles, spacing, wall distances and light for art.
Look up in many new homes and you will see it: a grid of identical downlights punched into the ceiling, lighting the floor evenly and the room not at all. Lighting designers call it the Swiss cheese ceiling. Yet recessed downlights, used well, are among the most refined tools in lighting. They vanish into the architecture and put light exactly where it is needed: on art, on a table, on a texture.
Why the grid fails
A regular grid lights the floor, the least interesting surface in any room. Walls stay grey, faces get shadows under the eyes and chin, and the ceiling becomes a pattern of bright dots. The room feels flat and a little like an office. The answer is not more light but light in the right places, from fewer and better fittings.
So start with the furniture, the art and the architecture, not the ceiling. Where will the dining table stand, the sofa, the paintings, the worktop, the fireplace? Downlights belong above these, or close to walls, rather than in a neat grid that ignores how the room is used.
The answer is not more light but light in the right places, from fewer and better fittings.
Glare-free optics and beam angles
Glare is the great enemy of downlights. A shallow fitting with the light source flush with the ceiling shines straight into your eyes whenever you look up or lie on the sofa. A downlight sets the source well back inside its housing, often behind a dark inner reflector, so you see light on surfaces, not the source itself. The deeper the source sits, the wider the range of viewing angles from which it stays hidden.
The describes how wide the cone of light is. Narrow beams of about 10 to 25 degrees create crisp pools for art and objects. Medium beams of 25 to 40 degrees suit tables and worktops, and wide beams of 40 to 60 degrees give softer, more general light. Mixing beam angles in one room creates contrast and depth.
| Beam angle | Effect | Typical use |
|---|---|---|
| 10 to 25° | Narrow spot, crisp pool | Art, sculpture, accents |
| 25 to 40° | Medium flood, defined pool | Dining tables, islands, worktops |
| 40 to 60° | Wide flood, soft edges | General light, hallways |
| Wall washer optic | Even light down a wall | Art walls, bookcases, textured walls |
| Adjustable spot | Tilting, rotating beam | Paintings, changing displays |
Design ideas
- 01
A pool on the table
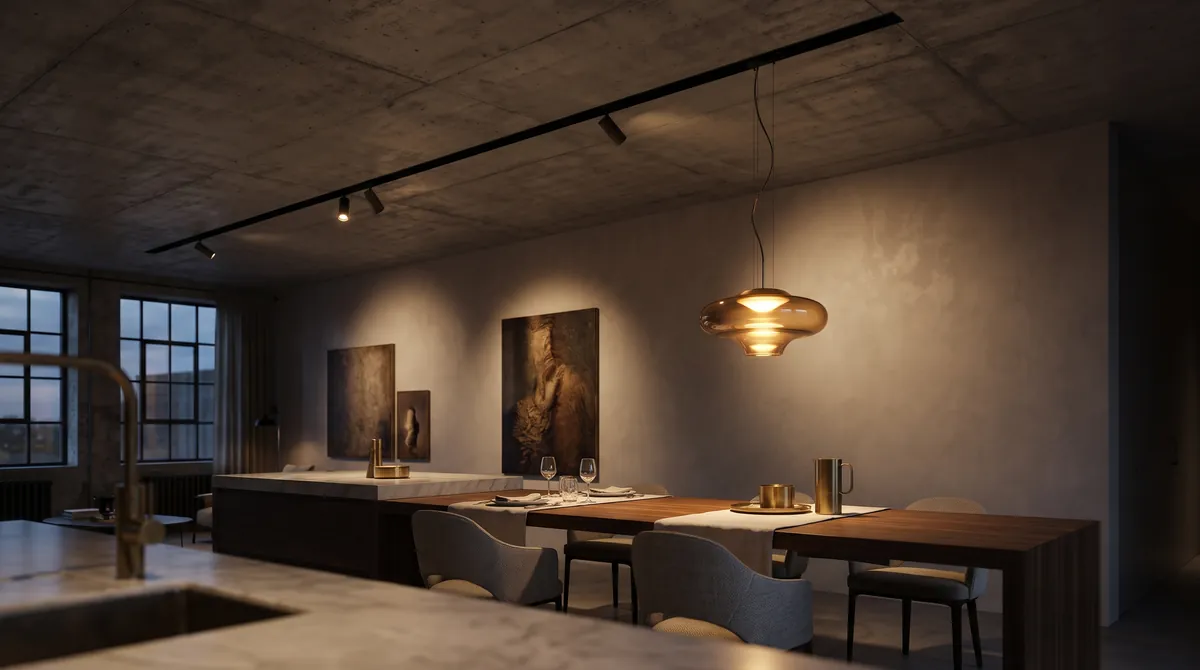
Place two medium-beam downlights above the dining table, aligned on its long axis and dimmed low. The table glows while the rest of the room falls into soft shadow.
- 02
Light down a limestone wall
Set a row of downlights 20 to 30 cm (8 to 12 inches) from a limestone or textured plaster wall. The light skims down the surface and turns the wall into the room’s main feature.
- 03
Adjustable spots for art
Light paintings with adjustable recessed spots of high colour rendering, aimed at about 30 degrees from vertical. Colours look true and reflections stay out of the viewer’s eyes.
- 04
Trimless in a minimal ceiling
In a minimal penthouse, choose trimless downlights plastered into the ceiling, so only a small dark opening remains. The ceiling stays calm and the light seems to come from nowhere.
- 05
A sculpture like an exhibit
Put a single narrow-beam downlight directly above a sculpture or a large vase on a plinth. In a dimmed room, the object glows like a piece in a museum.
- 06
A lit niche in the shower
In a walk-in shower, fit one downlight with an IP rating, the code for protection against water, that suits the shower zone, on a warm dimmer. The shower becomes a calm, glowing niche at night.
Spacing and distance from walls
There is no single rule for spacing, because it depends on beam, ceiling height and purpose. As a loose guide, downlights for general light in a 2.5 to 2.7 m (8 to 9 feet) ceiling are often spaced about 1.2 to 1.8 m (4 to 6 feet) apart, wider for wider beams. Yet general light is often better left to wall lights, floor lamps or concealed indirect light.
Placement near walls matters more. To light art, aim adjustable downlights at the centre of the painting at about 30 degrees from vertical. In a 2.7 m (9 feet) ceiling, that usually means around 60 to 70 cm (24 to 28 inches) from the wall; in a 3 m (10 feet) ceiling, around 80 cm (31 inches). To wash a wall evenly, place fittings 30 to 60 cm (12 to 24 inches) from it and space them roughly as far apart as they are from the wall.
- Plan from the furniture and art, not from a ceiling grid.
- Avoid the centre of rooms, where downlights only light the floor.
- Aim art lights at about 30 degrees from vertical to avoid reflections.
- Align fittings with each other and with architectural lines.
- Check joists, beams and ducts before fixing positions.
Trimless designs, colour rendering and colour
A downlight has no visible rim: it is plastered into the ceiling so only the opening remains. It looks extremely calm and architectural, but has to be planned before plastering. In existing ceilings, fittings with a slim trim in black or the ceiling colour are a good alternative.
Quality of light matters as much as position. The colour rendering index, or , measures how faithfully a light shows colours on a scale up to 100: look for 90 or above at home, and 95 or more for art. Choose 2,700 K for living spaces and 3,000 K for kitchens, bathrooms and art; (K) is the scale of how warm or cool white light looks. Dim-to-warm downlights turn warmer as they are dimmed, which feels natural in the evening.
Fire, insulation and planning with an electrician
Every downlight cuts a hole in the ceiling, which can affect fire protection, insulation and acoustics. In some ceilings, for example below another flat or a habitable room, fire-rated fittings may be needed to keep the ceiling’s fire resistance. In insulated ceilings, fittings must be suitable for contact with insulation, or the insulation must be kept clear, to avoid overheating and heat loss. The rules differ between countries and buildings.
Downlights should therefore always be planned and installed by a qualified electrician, ideally together with the architect early in a project. Ask about ceiling depth, joists, fire ratings, insulation and the match between LED drivers and dimmers. A good plan on paper is far easier than a ceiling of patched holes later.
glaminia is independent and does not sell lamps or recommend dealers. Images are AI generated illustrations, not photographs of specific products. Have fixed electrical work done by a qualified electrician.